<-- style PDP --> 339 Darlington Court, Hamilton - Detached for sale for $879,000
  • sold

339 Darlington Court

Hamilton, Ontario, L9C 6Z2 - Gilbert

$879,000$000000

  • Neighbourhood

    Gilbert

  • Major Intersection

    Darlington Crt And Hadeland Av

  • Listed Since: 1282 day(s)

  • Last update: 1253 day(s) ago

Overview

  • Property Type

    Detached, 2-Storey

  • Bedrooms

    3

  • Bathrooms

    3



  • Basement

    Finished + Full

  • Kitchen

    1 + 1

  • Total Parking

    6.0 (2.0 Attached Garage)

  • Lot Size

    32.00x106.10 (Feet)

  • Taxes

    $4,858.16 (2022)

  • Type

    Freehold

Property Description

Property description for 339 Darlington Court, Hamilton















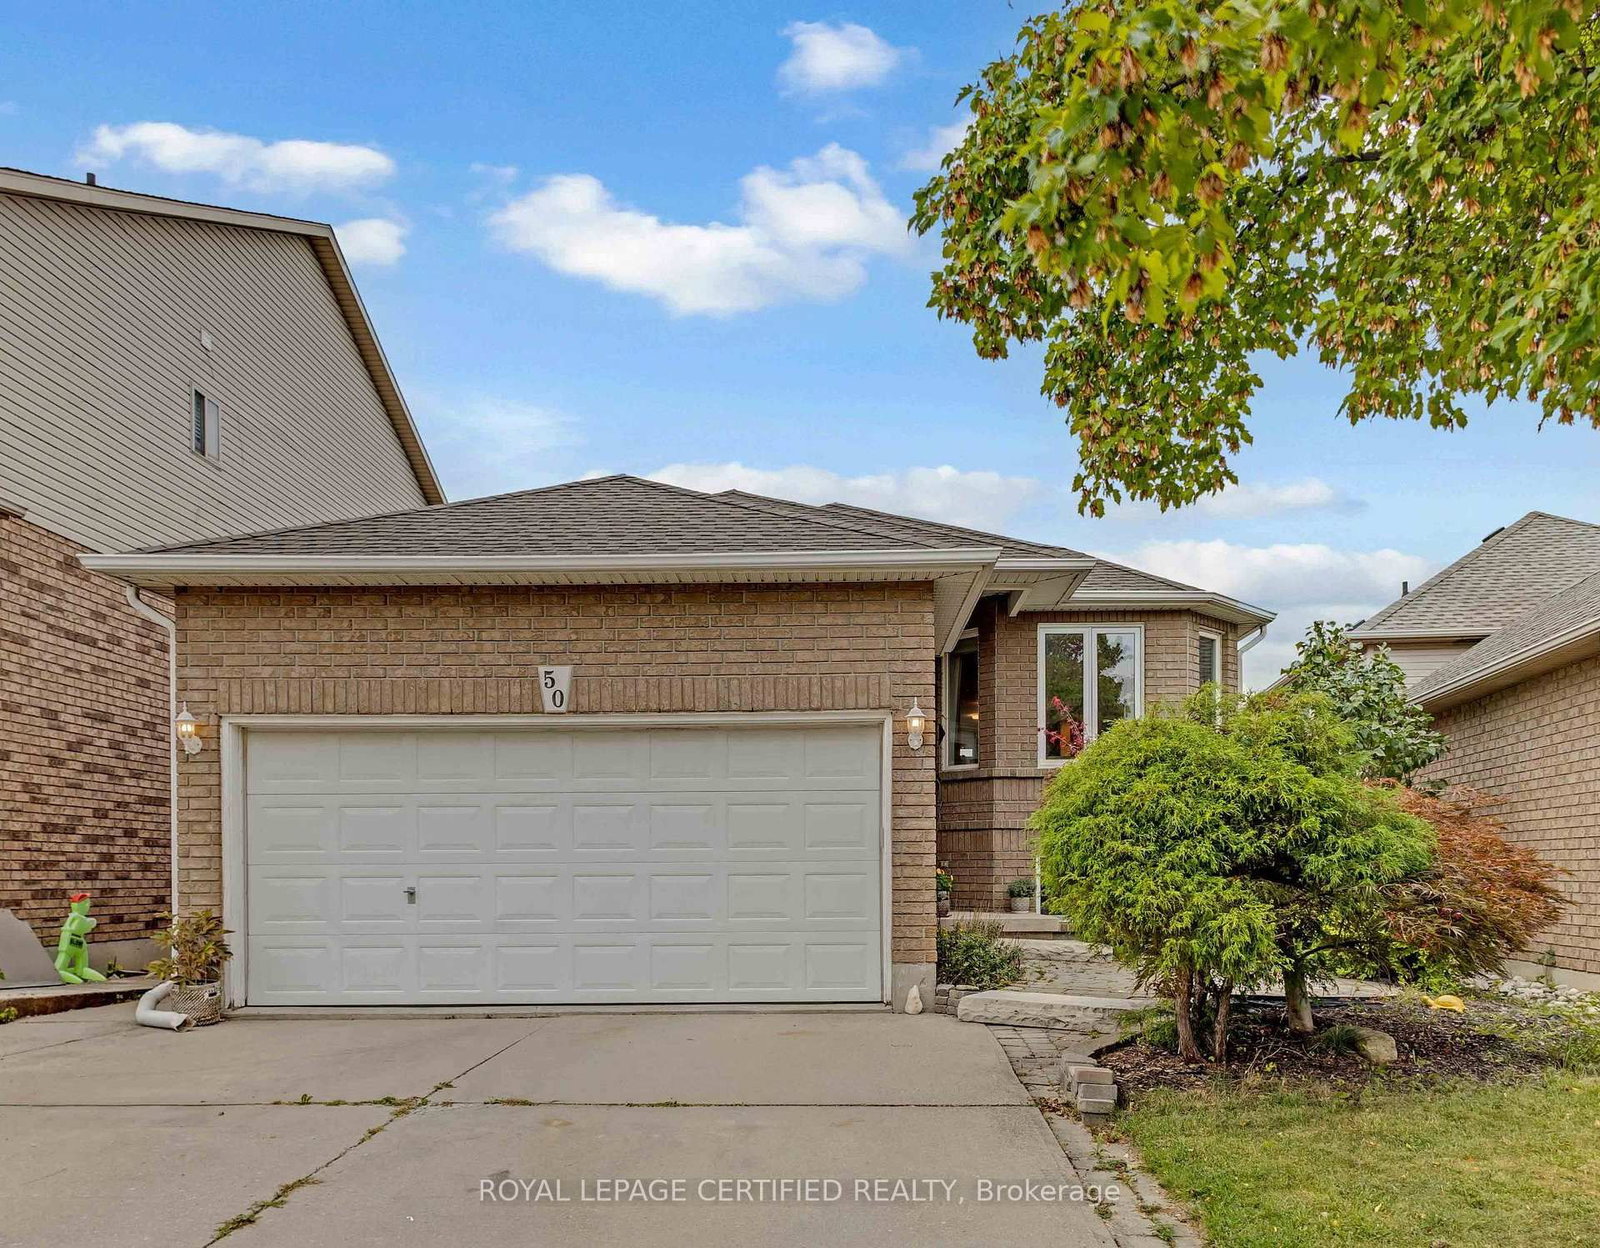


Original Owner Of This 3 Bedroom, 3 Storeyoriginal Owner Of This 3 Bedroom, 2 Storey Fully Brick Solid Home Nestled In A Quiet Court On The West Hamilton Mountain. Featuring Large Walk In Closet And Ensuite In The Master Bedroom, Main Floor Laundry, Plenty Of Entertainment Space, Double Car Garage And Much More. Close To Parks, Schools, Stores, Churches, And Easy Access To The Hwy. Rsa. Book Your Showing Today! Registrant Is Related To The Seller. Some Photos Are Digitially Renovated.

Listed by ROYAL LEPAGE STATE REALTY

  • MLS #

    X5903396

  • Sq. Ft

    2000-2500

  • Sq. Ft. Source

    MLS

  • Lot Irregularities

    Pie Shape, 60 Ft At The Back Of Lot

  • Year Built

    31-50

  • Pool

    None

  • Drive

    Pvt Double

  • Garage

    Attached, 2.0 spaces

  • Total Parking

    6.0

  • Family Room

    Y

  • Den

    Y

  • Exterior

    Brick

  • Fireplace

    N

  • Roof

    n/a

  • Foundation

    n/a

  • Elevator

    n/a

  • Water View

    n/a

  • Laundry Level

    Lower

  • Heat

    Forced Air

  • A/C

    Central Air

  • Water

    Municipal

  • Water Supply

    n/a

  • Sewers

    Sewers

  • Central Vac

    n/a

  • Living

    5.49 x 3.35 ft Main level

  • Foyer

    false Main level

  • Dining

    3.35 x 3.38 ft Main level

  • Kitchen

    3.35 x 3.37 ft Main level

  • Laundry

    1.56 x 2.15 ft Main level

  • Family

    4.59 x 3.35 ft Main level

  • Bathroom

    false Main level

    2 Pc Bath

  • Prim Bdrm

    4.57 x 3.35 ft 2nd level

  • Bathroom

    false 2nd level

    4 Pc Ensuite

  • Bathroom

    false 2nd level

    5 Pc Bath

  • Br

    3.37 x 3.35 ft 2nd level

  • Br

    3.37 x 3.35 ft 2nd level

  • MLS #

    X5903396

  • Sq. Ft

    2000-2500

  • Sq. Ft. Source

    MLS

  • Lot Irregularities

    Pie Shape, 60 Ft At The Back Of Lot

  • Year Built

    31-50

  • Pool

    None

  • Drive

    Pvt Double

  • Garage

    Attached, 2.0 spaces

  • Total Parking

    6.0

  • Family Room

    Y

  • Den

    Y

  • Exterior

    Brick

  • Fireplace

    N

  • Roof

    n/a

  • Foundation

    n/a

  • Elevator

    n/a

  • Water View

    n/a

  • Laundry Level

    Lower

  • Heat

    Forced Air

  • A/C

    Central Air

  • Water

    Municipal

  • Water Supply

    n/a

  • Sewers

    Sewers

  • Central Vac

    n/a

  • Living

    5.49 x 3.35 ft Main level

  • Foyer

    false Main level

  • Dining

    3.35 x 3.38 ft Main level

  • Kitchen

    3.35 x 3.37 ft Main level

  • Laundry

    1.56 x 2.15 ft Main level

  • Family

    4.59 x 3.35 ft Main level

  • Bathroom

    false Main level

    2 Pc Bath

  • Prim Bdrm

    4.57 x 3.35 ft 2nd level

  • Bathroom

    false 2nd level

    4 Pc Ensuite

  • Bathroom

    false 2nd level

    5 Pc Bath

  • Br

    3.37 x 3.35 ft 2nd level

  • Br

    3.37 x 3.35 ft 2nd level

Thinking of Selling?

Find Out Your Home’s Value in Today’s Market!

No Email or Signup is required to view your home estimate.

estimate your home value

Contact Manoj Kukreja

Sales Representative,
Century 21 People’s Choice Realty Inc.,
Brokerage
(647) 576 - 2100

Manoj profile avatar

Estimated price

Date
Price
Change
2023-05-01
$933,491
---

Mortgage Calculator

This data is for informational purposes only.

Mortgage Payment per month

Principal Amount

Interest

Total Payable

Amortization

Amortization

Closing Cost Calculator

This data is for informational purposes only.

Closing Cost Total for this property

Total Cash flow for purchasing this property

Down Payment(%)*
Additional information

Provincial Land Transfer Tax

Ontario Land Transfer Tax Rebate

Toronto Land Transfer Tax

Toronto Land Transfer Tax Rebate

PST on CMHC Insurance Premium

Lawyer Fees

$2,825

Government Registration Fee's

$164

Title Insurance

Closing Cost Total

Total Cash flow for purchasing this property

Provincial Land Transfer Tax

Ontario Land Transfer Tax Rebate

Toronto Land Transfer Tax

Toronto Land Transfer Tax Rebate

PST on CMHC Insurance Premium

Lawyer Fees

$2,825

Government Registarion Fee's

$164

Title Insurance

Down Payment(%)*

* A down payment of less than 20% is permitted only for first-time home buyers purchasing their principal residence. The minimum down payment required is 5% for the portion of the purchase price up to $500,000, and 10% for the portion between $500,000 and $1,500,000. For properties priced over $1,500,000, a minimum down payment of 20% is required.

Thinking of Selling?

Find Out Your Home’s Value in Today’s Market!

No Email or Signup is required to view your home estimate.

estimate your home value

Contact Manoj Kukreja

Sales Representative, Century 21 People’s Choice Realty Inc., Brokerage
(647) 576 - 2100

Manoj profile avatar

Recent Sold Listings in Gilbert, Hamilton

Popular Cities